

27 Rollins AGroveland, MA 01834
Mortgage Calculator
Monthly Payment (Est.)
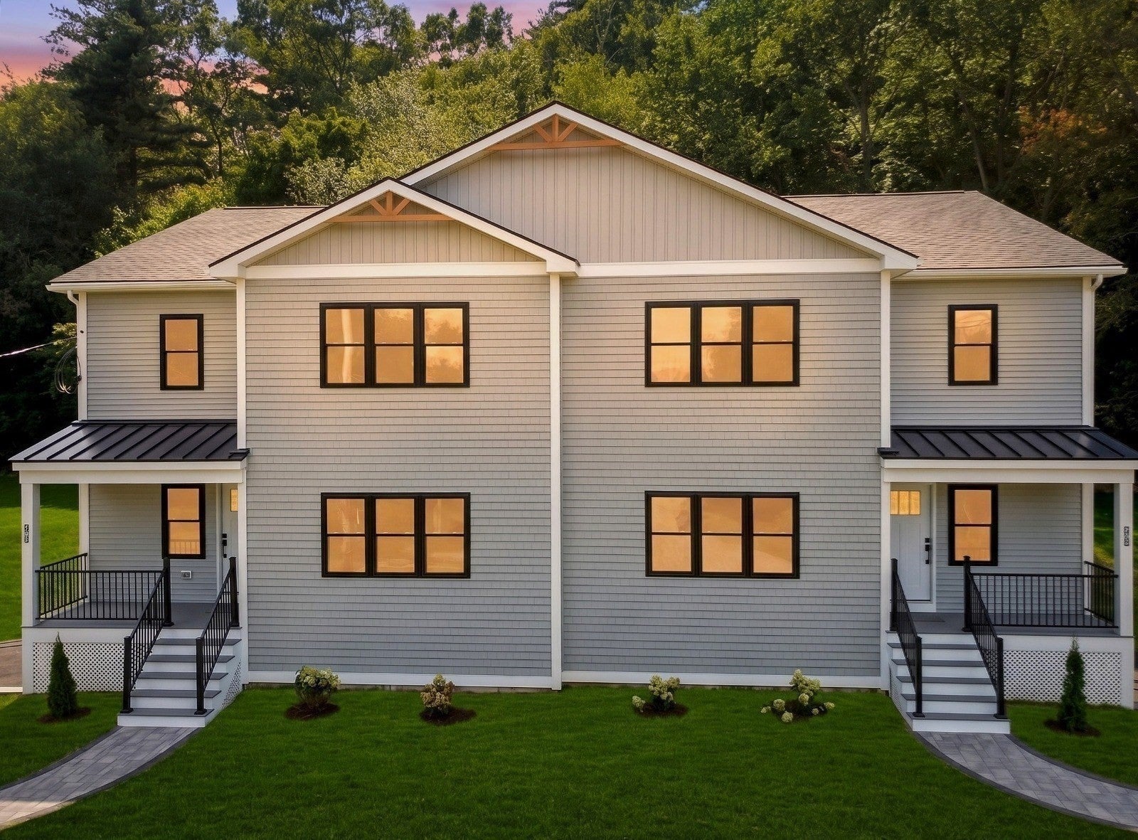
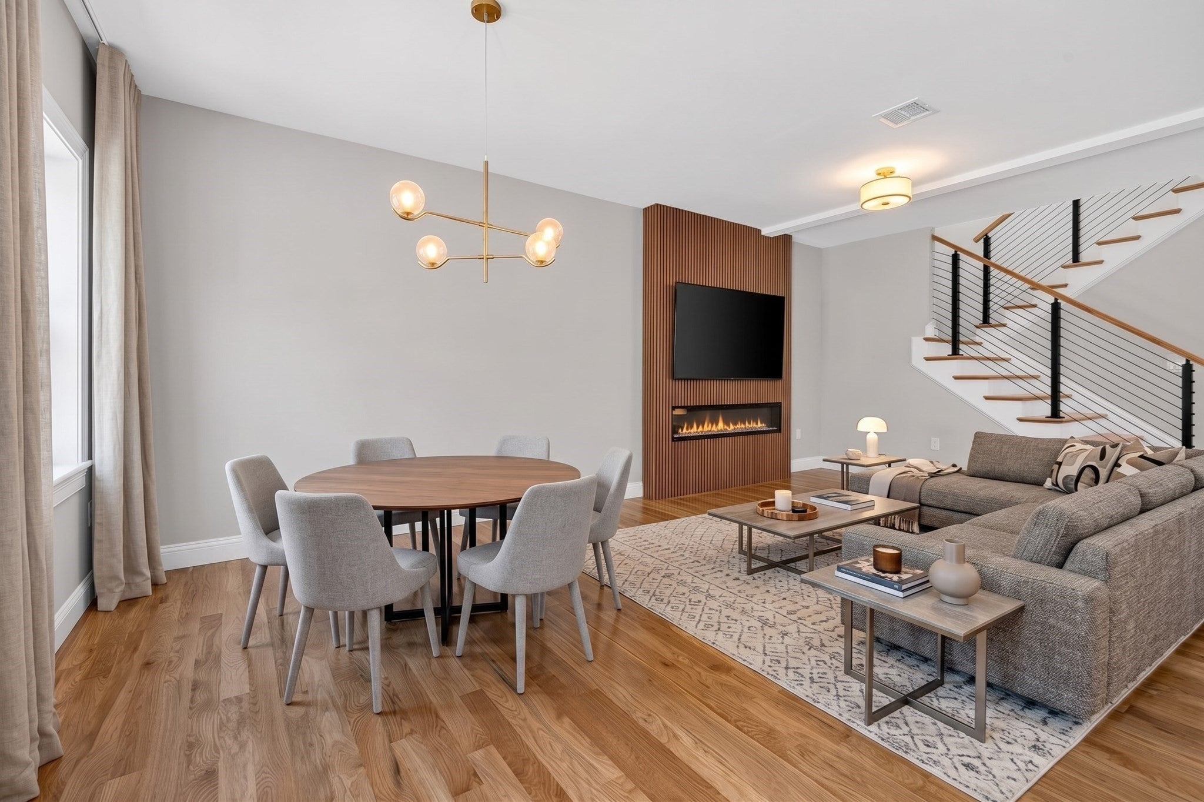
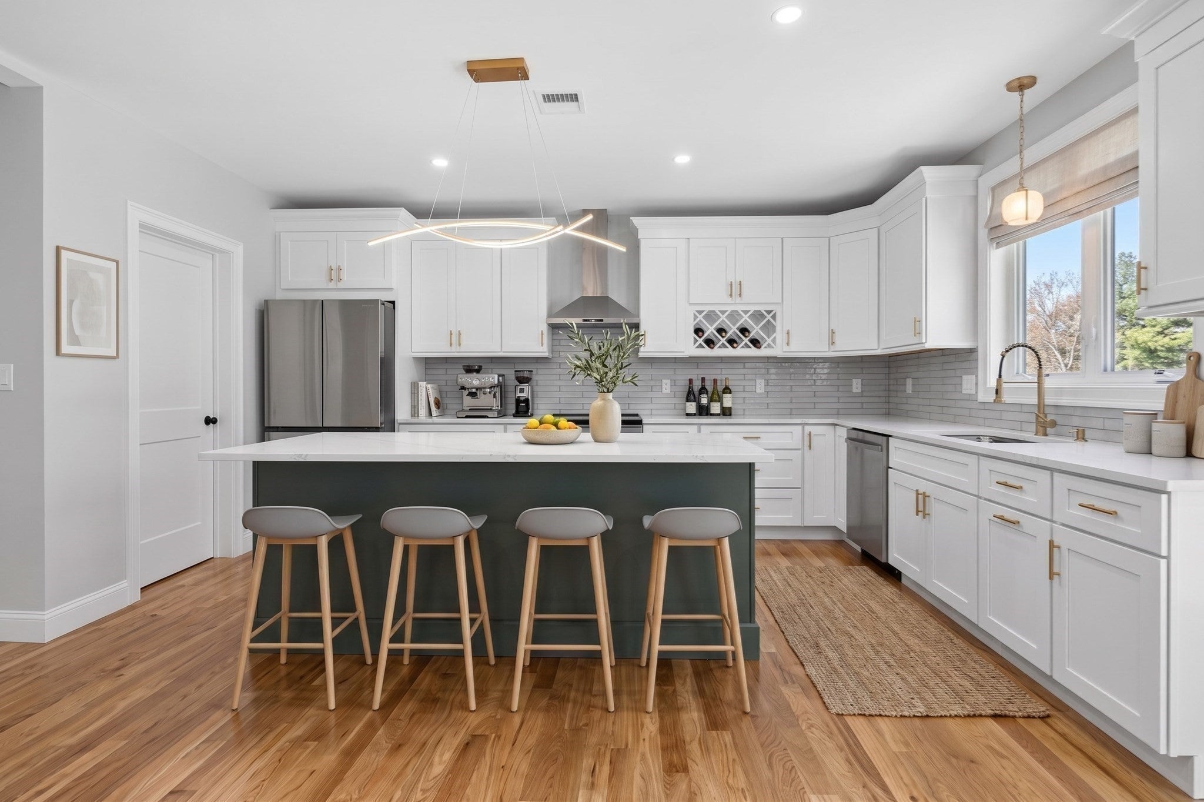
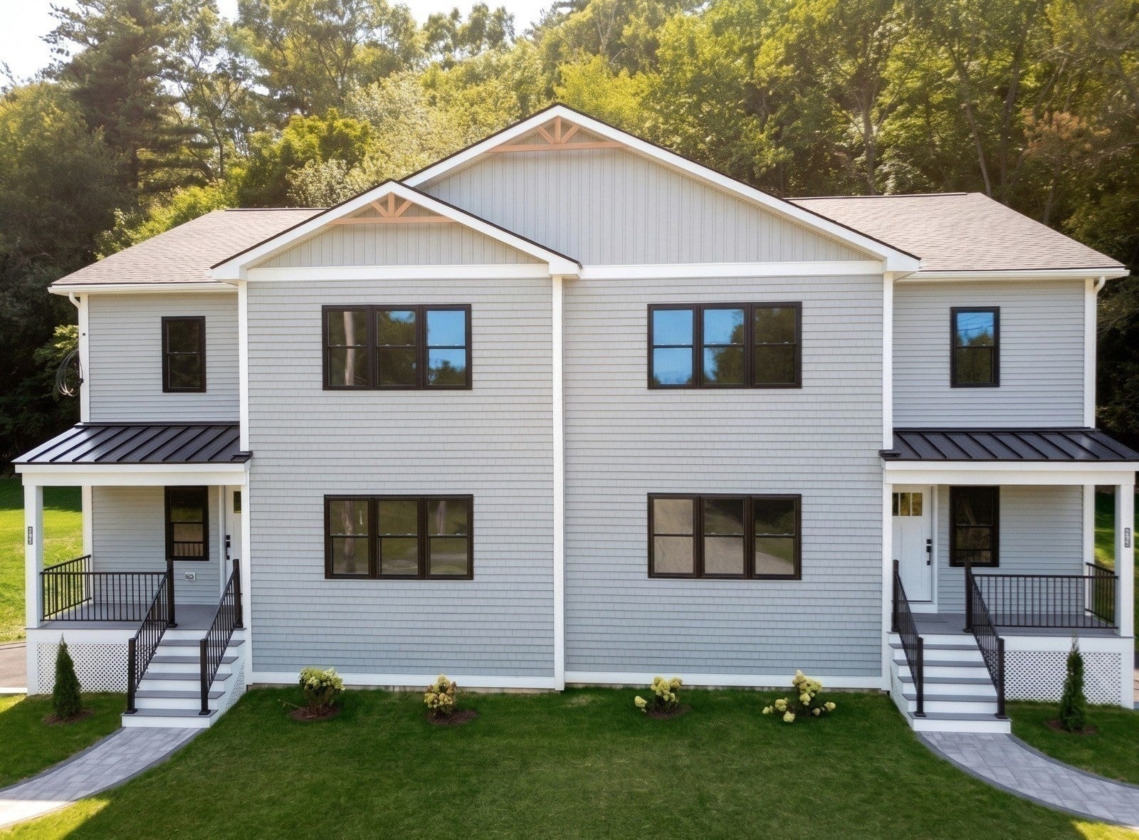
Enter an interest rate to see your estimated monthly payment.LUXURY, PRIVACY & SPACE A RARE OPPORTUNITY IN GROVELAND! Discover the perfect blend of modern elegance and peaceful country living in this stunning 2026 new construction home! Set on an exclusive 1.025 acre lot in a serene farm adjacent setting, this beautiful attached residence offers approximately 2,440 sq. ft., 4 bedrooms, 3 full baths, and a 2 car garage. Enjoy an open concept design with oversized windows, abundant natural light, and gorgeous hardwood floors. The gourmet kitchen features premium custom cabinetry and high end all electric appliances. Relax in the luxurious primary suite with a spa inspired tiled bath, freestanding soaking tub, and tranquil wooded views. Additional highlights include a high efficiency heat pump, EV and solar ready features, an expansive basement, and a one year builder's warranty. Convenient to commuter rail, I-95, and I-495. Owners share limited common expenses, including master insurance and septic maintenance. Schedule your private showing today!
| 3 days ago | Listing updated with changes from the MLS | |
| 3 weeks ago | Price changed to $829,900 | |
| 3 weeks ago | Status changed to Active | |
| 3 months ago | Listing first seen on site |

The property listing data and information, or the Images, set forth herein were provided to MLS Property Information Network, Inc. from third party sources, including sellers, lessors, landlords, and public records, and were compiled by MLS Property Information Network, Inc. The property listing data and information, and the Images, are for the personal, non-commercial use of consumers having a good faith interest in purchasing, leasing or renting listed properties of the type displayed to them and may not be used for any purpose other than to identify prospective properties which such consumers may have a good faith interest in purchasing, leasing or renting. MLS Property Information Network, Inc. and its subscribers disclaim any and all representations and warranties as to the accuracy of the property listing data and information, or as to the accuracy of any of the Images, set forth herein.
Last checked 2026-10-30 04:10 PM UTC